




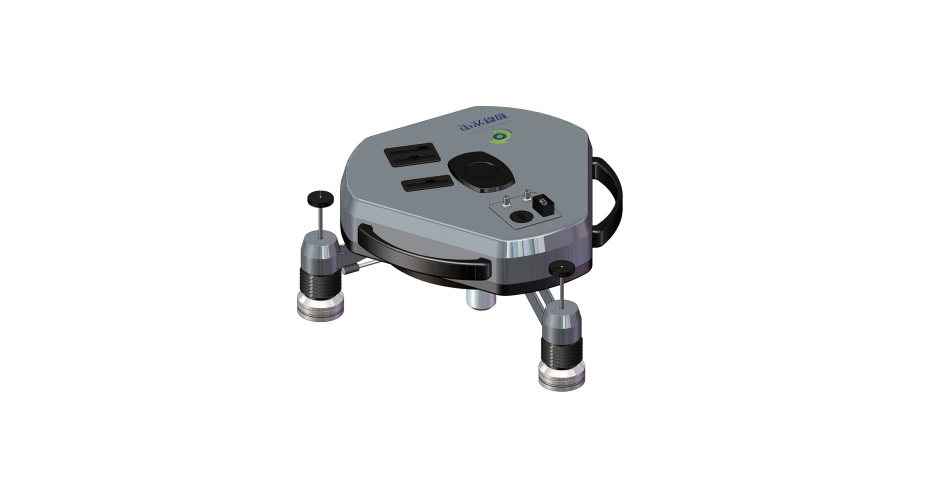
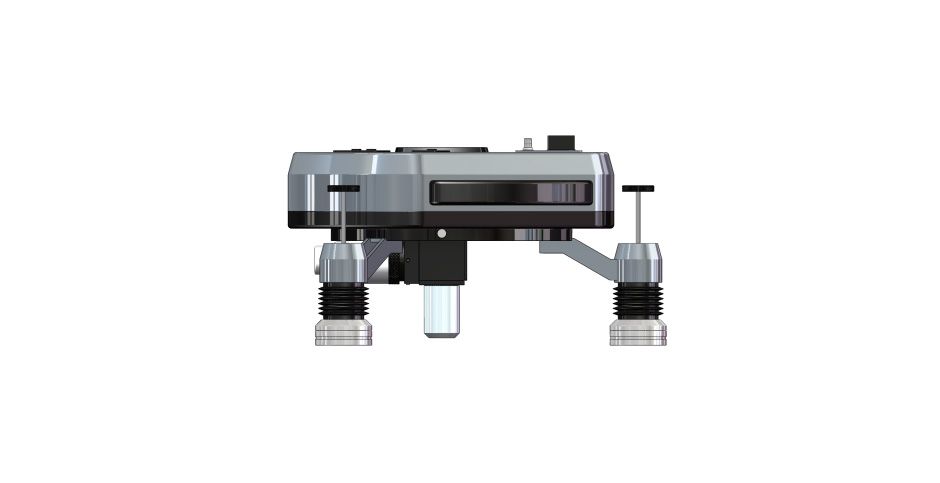
Dynamic micro profilometer is a high-precision surface morphology measurement instrument used to measure the roughness of smooth surfaces and step heights below 100 nanometers. This instrument is based on advanced spatial phase-shifting interferometry technology, and through innovative optical design and signal processing algorithms, it can effectively suppress the influence of environmental vibrations and air disturbances on measurement results. Compared with traditional optical profilometers, this instrument breaks through the limitations of heavy isolation mechanisms and has significant advantages in lightweight and integration. Its compact structural design and excellent anti-interference performance make it particularly suitable for real-time online measurement in industrial field environments such as optical processing workshops. This portable high-precision measurement capability provides a reliable technical means for monitoring and quality control of optical component processing, significantly improving the efficiency and quality assurance capabilities of optical manufacturing processes.
This system strictly follows the ISO25178 standard and provides high-precision surface morphology analysis functions, covering key parameters such as roughness (Ra) and peak valley value (PV), and supporting 1D to 3D full dimensional data visualization.
-
Core functions and configurations
1. Measurement mode
Single frame measurement: suitable for rapid surface quality inspection
Multi frame average measurement: significantly improves data stability and reduces the impact of random noise
2. Optical amplification range
Configure a 0.9x-50x adjustable polarization interference objective lens group to meet the requirements of full-scale analysis from macroscopic contours to microscopic structures (detailed parameters are shown in Table 2).
3.Displacement mechanism
Provide a high-precision three legged electric displacement platform to achieve precise positioning and ensure repeat positioning accuracy better than 1 µ m. Data output example
≥1D contour curve: intuitive display of surface undulating features
≥2D pseudo color image maps surface width distribution through color scale mapping
≥3D topology model: supports interactive operations such as rotation